
Just Listed







Address
8264 Cedar Road, Chesterland, OH
Price
$ 305,000
Property Attributes
- MLS#5246391
- TypeSingle Family
- Listing Status Active
- CountyGeauga
- CityChesterland
- NeighborhoodChester
- Zip44026
- Style
- Year Built1957
- Taxes$ 2503
- Price$ 305,000
- Bedrooms3
- Full Bathrooms1
- Half Bathrooms0
- Sqr Footage1360
- Lot Size1.3 Acres
Data Source:
MLSNow
Property Description
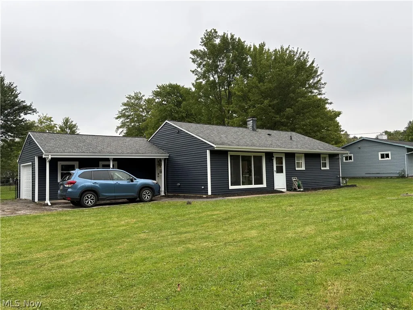
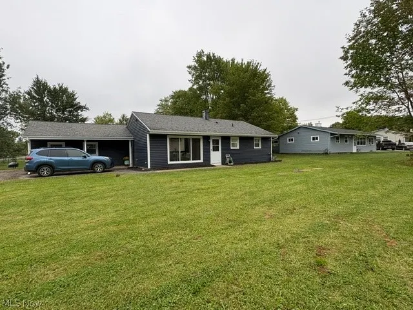
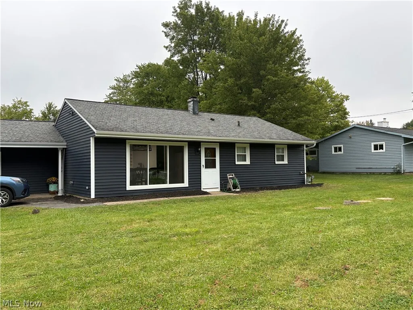
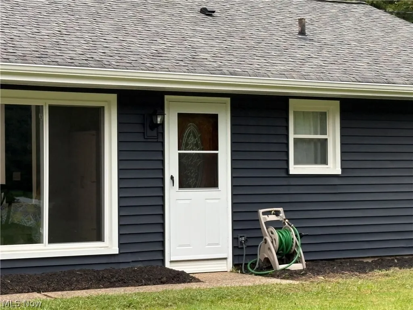
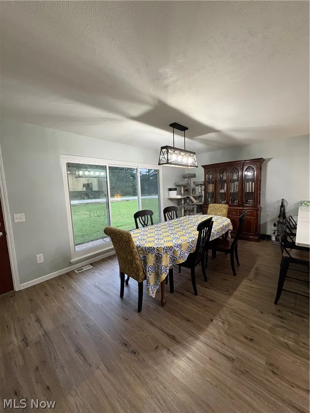
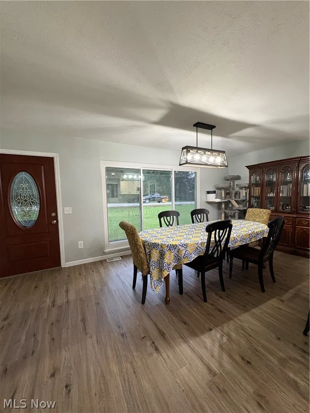
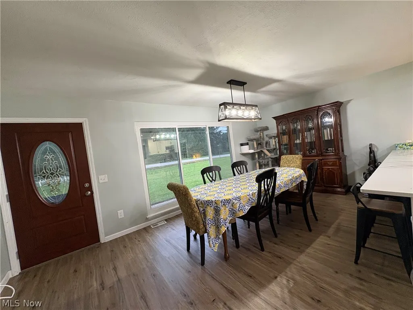
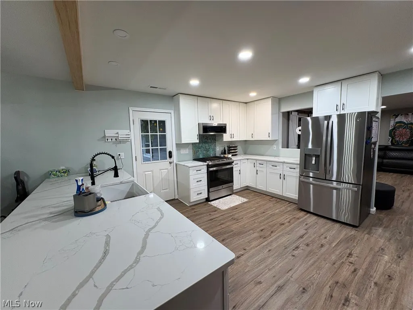
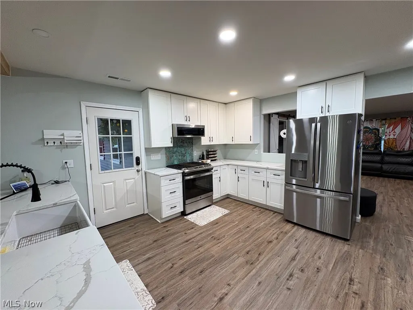
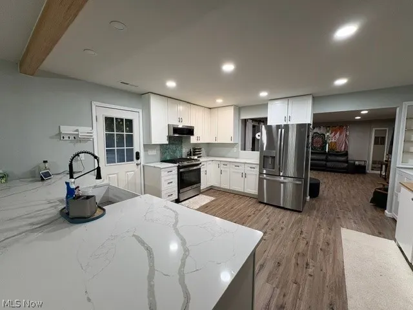
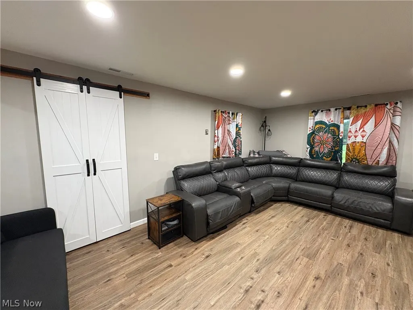
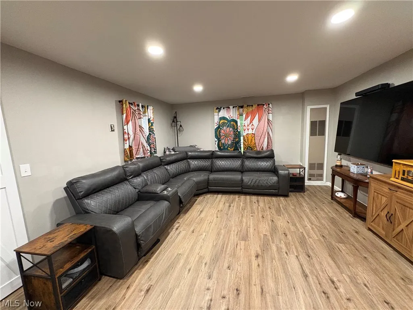
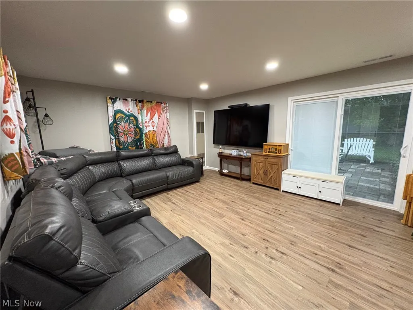
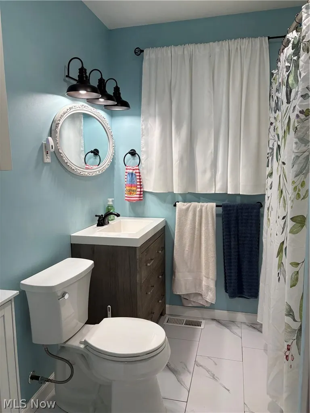
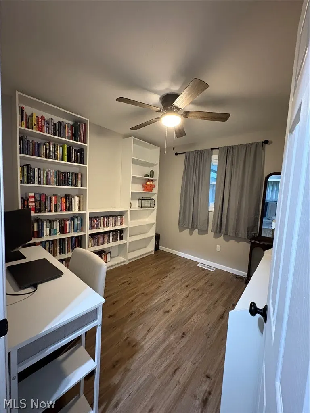
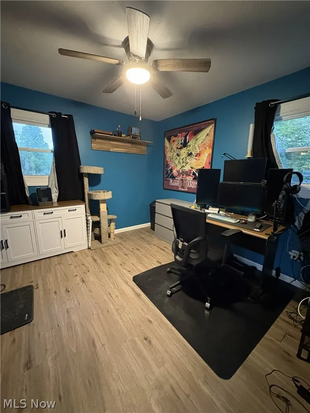
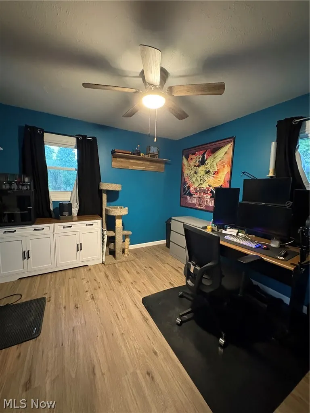
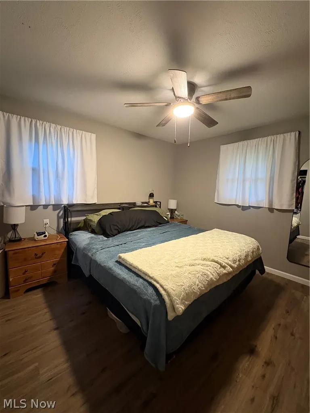
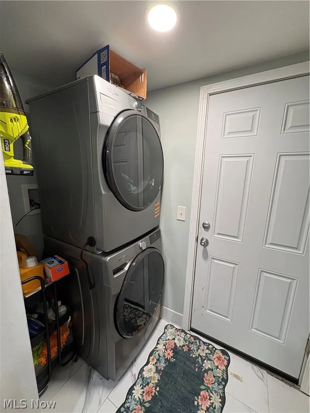
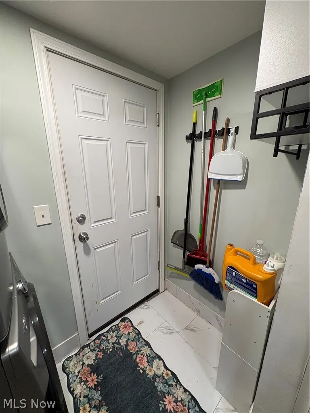
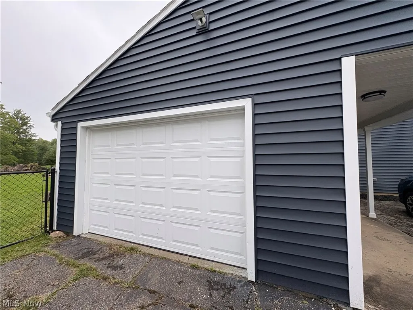
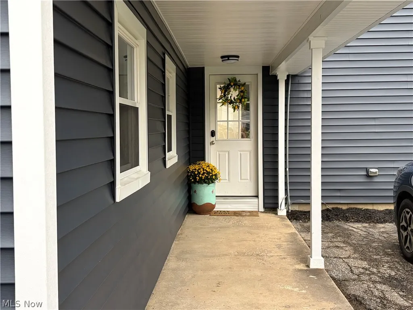
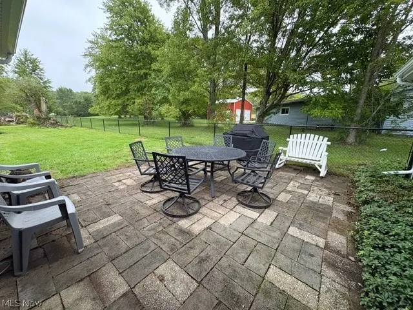
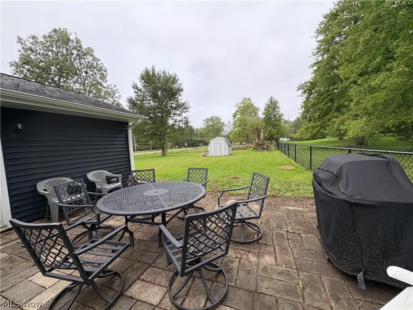
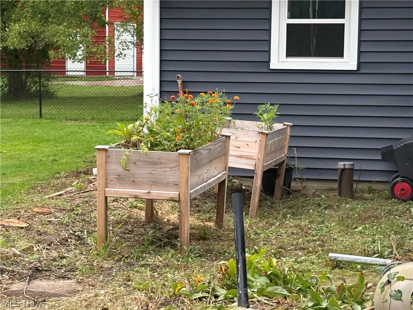
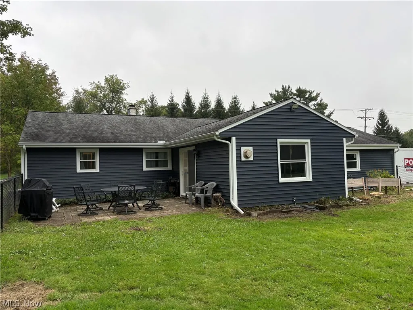
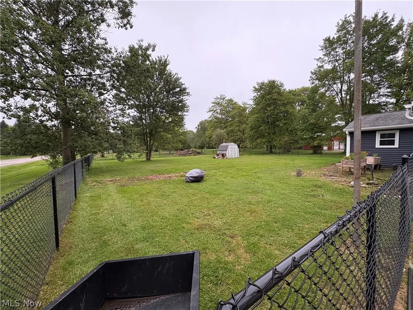
Welcome to this completely updated Ranch home that has it all in the desirable Chesterland community! Thoughtful updates & an open floorplan make this move-in ready home an exceptional opportunity! Experience one floor living at its finest! Walk into the front door & you will notice how open this home is from the dining room into the bar area of the gorgeous kitchen and beyond to the family room! Entertaining is easy with this open floorplan! Family room offers a sliding door with inset blinds to the paver patio area with partially fenced rear yard! Updates include: New fence, garage door & front storm door (2026); vinyl siding, washer & dryer (2025); water softener (2022); complete house renovation 2021 that includes windows, doors, slider to patio, gorgeous kitchen remodel, bathroom gutted & remodeled, two electric panels, duct work, flooring, stainless steel kitchen appliances, laundry room, light fixtures, and added a gas heater in the family room. Outside the generous back yard features a spacious paver patio and storage shed as well as a garden area. The combination of open layout, thoughtful updates, and desireable location, make this home ready to welcome its next owners!
| Price History | |
|---|---|
| 9/20/2026 | Listed $305,000 |
General Features
| Sewer | Septic Tank |
|---|---|
| Heating | Forced Air,Gas |
| Cooling | Central Air,Ceiling Fan(s) |
| Possession | Delivery Of Deed |
| Roof | Asphalt,Fiberglass |
| Appliances | Cooktop,Dryer,Dishwasher,Disposal,Microwave,Range,Refrigerator,Washer |
| Garage Spaces | 1 |
| Patio/Porch Features | Patio |
| Architectural Style | Ranch |
| Security Features | Smoke Detector(s) |
| Construction Materials | Vinyl Siding |
| Year Built | 1957 |
| Stories Count | 1 |
| Township | Chester Twp |
| Levels | One |
| Property Subtype | Single Family Residence |
| Tax Year | 2025 |
| County | Geauga |
| Property Type | Residential |
| HOA | false |
| Attached Garage | true |
| Subdivision Name | Chester |
| Garage Y/N | true |
| Total Rooms | 8 |
| Full Baths | 1 |
| Status | Active |
| Directions | Rt. 322 (Mayfield Rd.) to Sperry Road to Cedar Rd. Driveway is located on Dorothy Drive & house is on the corner of Cedar Road & Dorothy Drive. |
| ModificationTimestamp | 2026-09-20T06:08:18.460-00:00 |
| City | Chesterland |
| Disclosures | Principal is Real Estate Licensed |
| High School District | West Geauga LSD - 2807 |
| Lot Size Units | Acres |
| Carport Y/N | false |
| Property Attached Y/N | true |
| Land Lease Y/N | false |
| Tax Annual Amount | 2503 |
| Home Warranty Y/N | true |
| Property Condition | Updated/Remodeled |
| Living Area Units | Square Feet |
| Standard Status | Active |
| Occupancy Type | Owner |
| Middle/Junior School District | West Geauga LSD - 2807 |
| Elementary School District | West Geauga LSD - 2807 |
| Year Built Source | Public Records |
| Property Sub Type Additional | Single Family Residence |
| PostalCity | CHESTERLAND |
| Legal Description | S/L 49 CHESTER ESTATES SUB #2 |
Interior Features
| Interior Amenities | Breakfast Bar,Ceiling Fan(s) |
|---|---|
| Basement | None |
| Total Stories | 1 |
| Basement (Y/N) | false |
| Air Conditioning Y/N | true |
| Heating Y/N | true |
| Fireplace Y/N | false |
| Above Grade Finished Area | 1360 |
| Laundry Features | Washer Hookup,Inside,Main Level,Laundry Room,In Unit |
| Total Bedrooms | 3 |
| Main Level Bedrooms | 3 |
| Main Level Bathrooms | 1 |
| Below Grade Finished Area Source | Public Records |
| Above Grade Finished Area Source | Public Records |
| Total Baths | 1 |
Exterior Features
| Fencing | Chain Link,Fenced,Partial |
|---|---|
| Parking Features | Asphalt,Attached,Direct Access,Driveway,Electricity,Garage,Garage Door Opener,Kitchen Level |
| Lot Features | Corner Lot,Flat,Level |
| Water Source | Well |
| Lot Size Area | 1.3 |
| Foundation Details | Slab |
| Lot Dimensions | 130x436 |
| Lot Size Acres | 1.3 |
| Lot Size Source | Public Records |
| Waterfront Y/N | false |
Amenities
- Foreclosure
- Views
- Short Sale
- New Construction
- Adult 55+
- Lease To Own
- No HOA Fees
- Furnished
- Primary On Main
- Air Conditioning
- Seller Finance
- Green
- Fixer Upper
- Horse
- Golf
- Fireplace
- Deck
- Garage
- Basement
- Pool
Property vs Single Family Average in 44026
Price
Taxes
Year Built

 © MLS Now, INC - Northern Ohio Regional Multiple Listing Service All information deemed reliable but not guaranteed. All properties are subject to prior sale, change or withdrawal. Neither listing broker(s) or information provider(s) shall be responsible for any typographical errors, misinformation, misprints and shall be held totally harmless. Listing(s) information is provided for consumer's personal, non-commercial use and may not be used for any purpose other than to identify prospective
