

Address
5166 Weatherstone Drive, North Ridgeville, OH
Price
$ 490,000
Property Attributes
- MLS#5243209
- TypeSingle Family
- Listing Status Pending
- CountyLorain
- CityNorth Ridgeville
- NeighborhoodAvalon Estates Sub #2
- Zip44039
- Style
- Year Built2004
- Taxes$ 6034
- Price$ 490,000
- Bedrooms4
- Full Bathrooms3
- Half Bathrooms1
- Sqr Footage2674
- Lot Size0.3293 Acres
Data Source:
MLSNow
Property Description
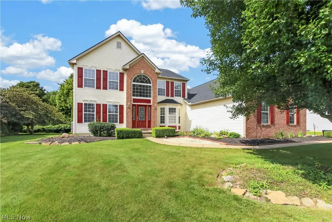
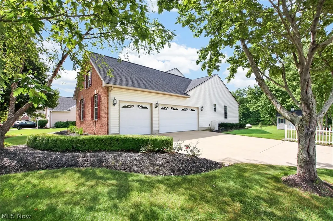
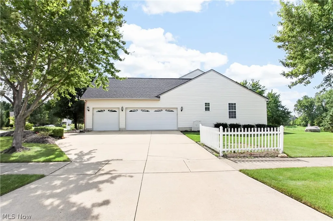
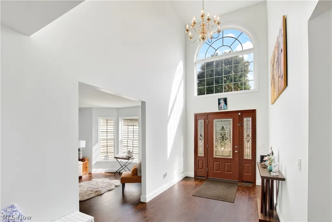
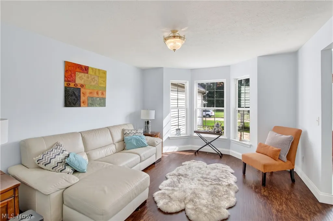
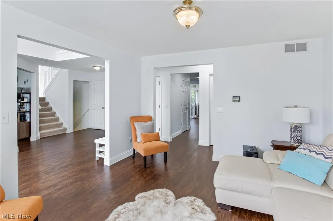
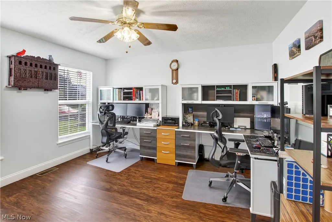
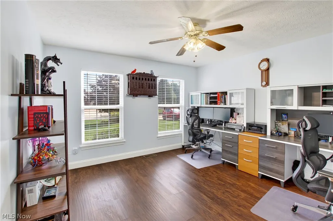
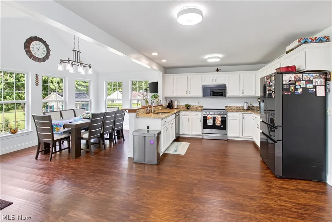
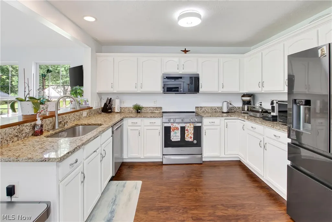
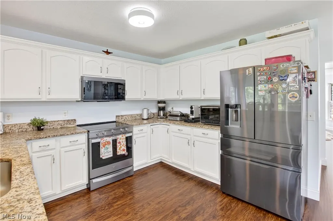
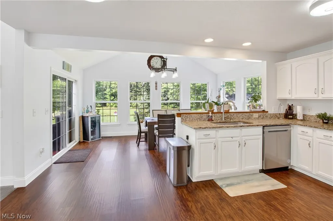
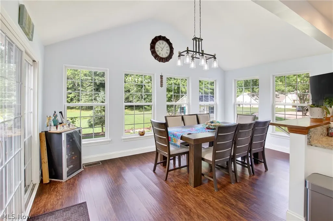
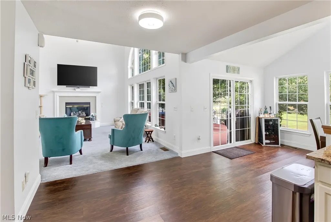
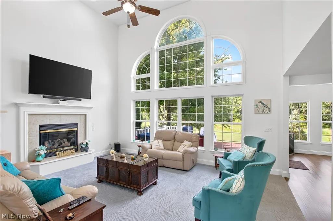
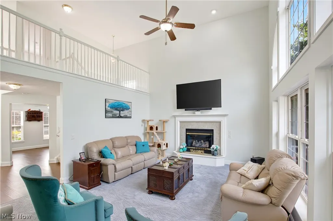
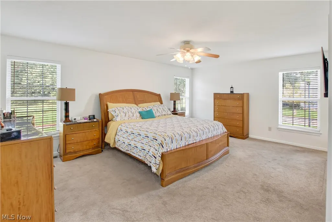
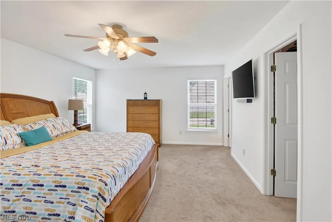
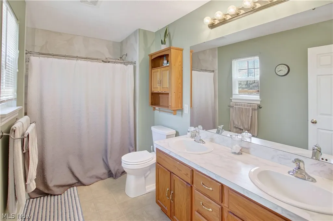
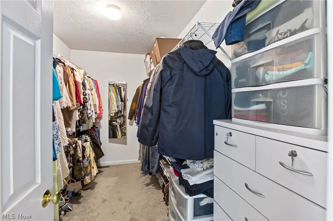
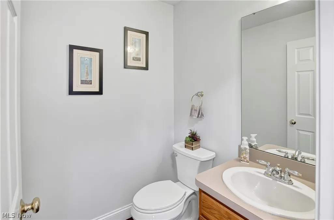
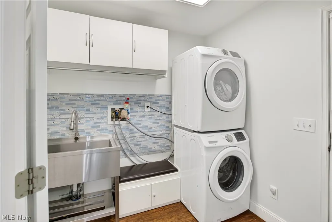
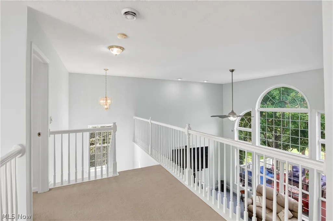
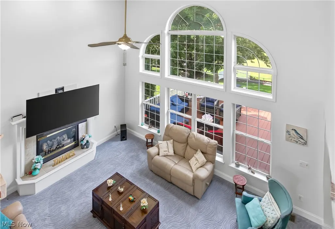
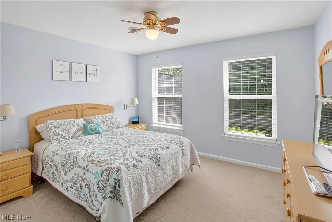
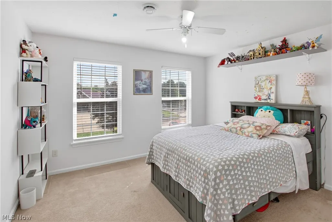
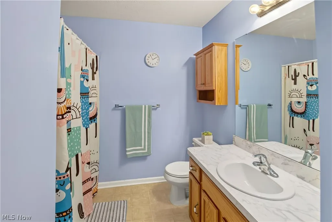
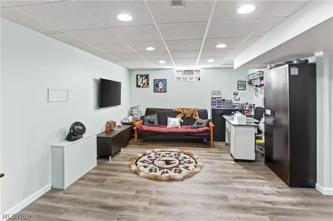
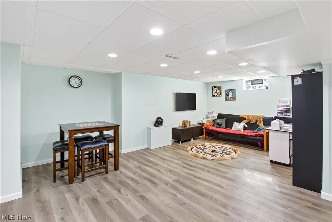
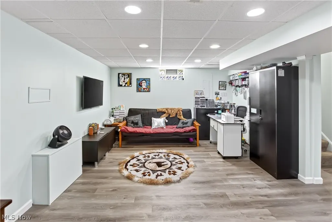
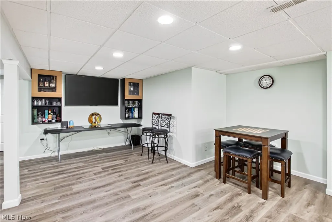
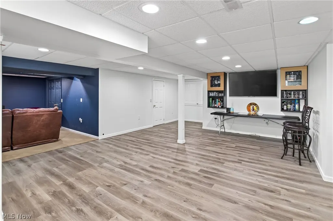
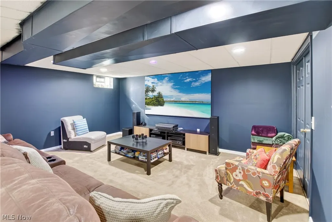
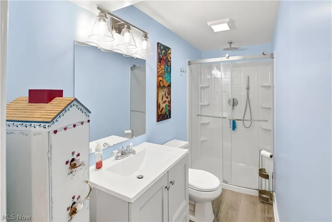
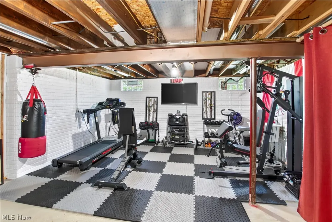
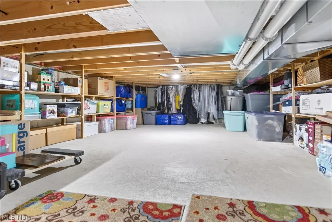
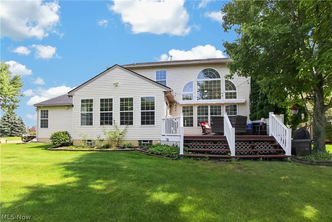
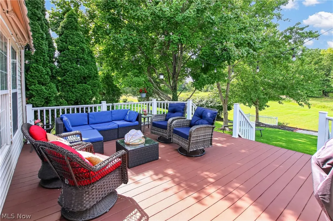
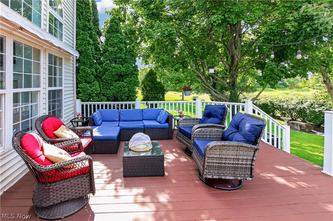
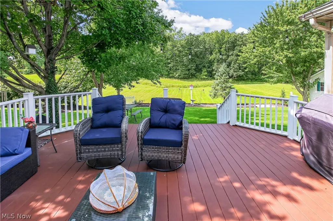
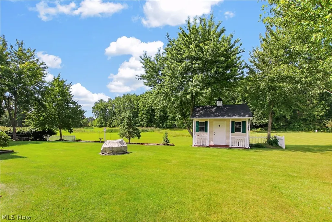
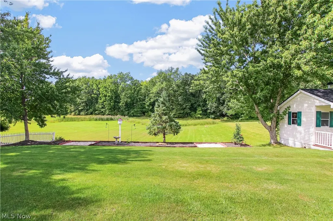
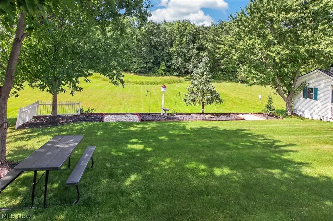
Welcome to 5166 Weatherstone Drive, a beautifully maintained home tucked inside North Ridgeville’s desirable Avalon Estates. Offering 4 bedrooms, 3 full and 1 half baths, and more than 2,600 square feet of finished living space, this home offers an ideal balance of spacious everyday living and timeless style. A dramatic two-story foyer welcomes you inside and opens to a formal living room—perfect for a home office, den, or quiet sitting area—and a separate dining room. At the center of the home, the impressive two-story great room features soaring windows, abundant natural light, and a gas fireplace that creates a warm and inviting gathering space. The well-appointed kitchen features rich cabinetry, updated granite countertops, and under-cabinet lighting, with a vaulted morning room just beyond. From here, step outside onto the back deck and enjoy the private backyard, complete with a charming storage shed. The first floor also offers a spacious primary suite with a private full bath and walk-in closet, plus a convenient half bath and dedicated laundry room with direct access to the oversized 3-car attached garage. Upstairs, an open hallway overlooks the foyer and great room below and leads to three generously sized bedrooms with ample closet space and a shared full bath. The finished lower level adds even more living space with a large family and media room, full bath, bonus flex space, and abundant storage. The basement was updated in 2019 with laminate flooring, wall sealing, and the conversion of the half bath to a full bath. Additional 2019 improvements included luxury laminate flooring on the first floor, new carpet in the primary bedroom and living room, and fresh paint throughout. With its spacious layout, extensive updates, and desirable Avalon Estates location near parks, shopping, dining, and everyday conveniences, 5166 Weatherstone Drive is ready for its next owner.
| Price History | |
|---|---|
| 9/11/2026 | Listed $490,000 |
General Features
| Sewer | Public Sewer |
|---|---|
| Heating | Forced Air,Gas |
| Cooling | Central Air |
| Possession | Negotiable |
| Roof | Asphalt,Fiberglass |
| Appliances | Dryer,Dishwasher,Microwave,Range,Refrigerator,Washer |
| HOA Fee | 255 |
| Garage Spaces | 3 |
| Association Fee Includes | Association Management,Insurance,Maintenance Grounds,Snow Removal |
| Patio/Porch Features | Deck,Porch |
| Architectural Style | Colonial |
| Construction Materials | Brick,Vinyl Siding |
| Year Built | 2004 |
| Stories Count | 2 |
| Township | North Ridgeville |
| Levels | Two |
| Property Subtype | Single Family Residence |
| Tax Year | 2025 |
| Community Features | Other |
| Accessibility | None |
| Assoc Fee Paid Per | Annually |
| County | Lorain |
| Property Type | Residential |
| HOA | true |
| Attached Garage | true |
| Subdivision Name | Avalon Estates Sub #2 |
| Facing Direction | East |
| Garage Y/N | true |
| Other Structures | Shed(s) |
| Total Rooms | 13 |
| Full Baths | 3 |
| Status | Pending |
| Directions | Off Case Rd |
| ModificationTimestamp | 2026-09-15T14:49:42.323-00:00 |
| City | North Ridgeville |
| Association Name | Avalon Estates HOA |
| High School District | North Ridgeville CSD - 4711 |
| Lot Size Units | Acres |
| Carport Y/N | false |
| Land Lease Y/N | false |
| Tax Annual Amount | 6034 |
| Home Warranty Y/N | false |
| Living Area Units | Square Feet |
| Standard Status | Pending |
| Middle/Junior School District | North Ridgeville CSD - 4711 |
| Elementary School District | North Ridgeville CSD - 4711 |
| Year Built Source | Public Records |
| Virtual Tour | https://my.matterport.com/show/?m=dpYXvDWHgqY&brand=0 |
| Property Sub Type Additional | Single Family Residence |
| PostalCity | NORTH RIDGEVILLE |
| Legal Description | AVALON ESTATES SUB #2 95 X 151 |
Interior Features
| Basement | Crawl Space,Full,Finished |
|---|---|
| Total Fireplaces | 1 |
| Basement (Y/N) | true |
| Air Conditioning Y/N | true |
| Heating Y/N | true |
| Fireplace Y/N | true |
| Above Grade Finished Area | 2674 |
| Half Baths | 1 |
| Laundry Features | Main Level |
| Total Bedrooms | 4 |
| Main Level Bedrooms | 1 |
| Main Level Bathrooms | 2 |
| Above Grade Finished Area Source | Assessor |
| Total Baths | 4 |
Exterior Features
| Parking Features | Attached,Garage |
|---|---|
| Lot Features | Corner Lot |
| Water Source | Public |
| Lot Size Area | 0.3293 |
| Lot Dimensions | 95x151 |
| Lot Size Acres | 0.3293 |
| Lot Size Source | Assessor |
| Waterfront Y/N | false |
Amenities
- Foreclosure
- Views
- Short Sale
- New Construction
- Adult 55+
- Lease To Own
- No HOA Fees
- Furnished
- Primary On Main
- Air Conditioning
- Seller Finance
- Green
- Fixer Upper
- Horse
- Golf
- Fireplace
- Deck
- Garage
- Basement
- Pool
Property vs Single Family Average in 44039
Price
Taxes
Year Built

 © MLS Now, INC - Northern Ohio Regional Multiple Listing Service All information deemed reliable but not guaranteed. All properties are subject to prior sale, change or withdrawal. Neither listing broker(s) or information provider(s) shall be responsible for any typographical errors, misinformation, misprints and shall be held totally harmless. Listing(s) information is provided for consumer's personal, non-commercial use and may not be used for any purpose other than to identify prospective
