

Address
24565 Sittingbourne Lane, Beachwood, OH
Price
$ 635,000
Property Attributes
- MLS#5241255
- TypeSingle Family
- Listing Status Contingent
- CountyCuyahoga
- CityBeachwood
- NeighborhoodFairmount Park Estates
- Zip44122
- Style
- Year Built1959
- Taxes$ 8371
- Price$ 635,000
- Bedrooms3
- Full Bathrooms2
- Half Bathrooms0
- Sqr Footage2176
- Lot Size0.4706 Acres
Data Source:
MLSNow
Property Description
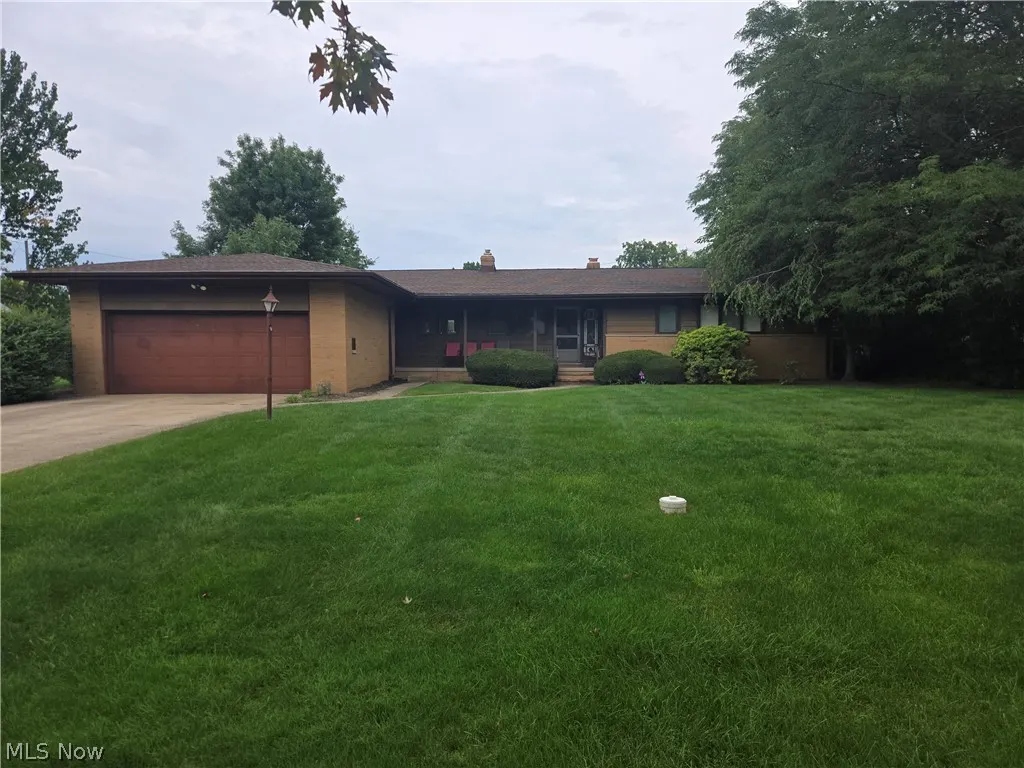
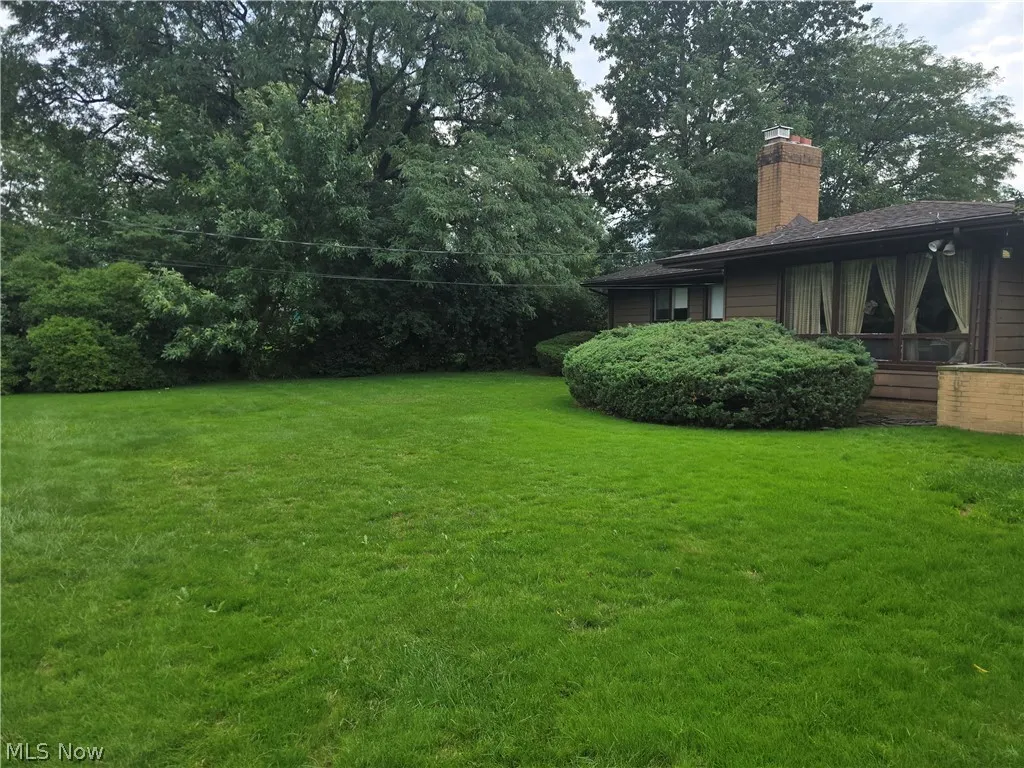
This inviting home offers a spacious eat-in kitchen, along with a separate dining room, providing plenty of space for everyday meals and entertaining. The family room features a large picture window that fills the space with natural light, creating a bright and welcoming atmosphere. With both a family room and a separate living room, there is plenty of room for the whole family to relax, gather, and enjoy time together. With a walk out basement you can provide even more living space. Step outside to the backyard, where a spacious concrete patio provides the perfect setting for outdoor entertaining, relaxing, or enjoying summer evenings. The approximately half-acre lot offers plenty of room for a swing set, outdoor activities, gardening, and plenty of space for the kids to play. Located in the desirable city of Beachwood, this home offers space, comfort, and a wonderful opportunity to make it your own. Don’t miss your chance to see this property—schedule your private showing today! Showing hours M-F 6pm-9pm Sat/Sun 12pm-3pm
| Price History | |
|---|---|
| 9/1/2026 | Listed $635,000 |
General Features
| Sewer | Public Sewer |
|---|---|
| Heating | Forced Air |
| Cooling | Central Air |
| Possession | Delivery Of Deed |
| Roof | Asphalt,Fiberglass |
| Garage Spaces | 2 |
| Patio/Porch Features | Patio |
| Architectural Style | Ranch |
| Construction Materials | Brick |
| Year Built | 1959 |
| Stories Count | 1 |
| Township | Beachwood |
| Levels | One |
| Property Subtype | Single Family Residence |
| Tax Year | 2025 |
| County | Cuyahoga |
| Property Type | Residential |
| HOA | false |
| Attached Garage | true |
| Contingency | Appraisal |
| Subdivision Name | Fairmount Park Estates |
| Garage Y/N | true |
| Total Rooms | 7 |
| Full Baths | 2 |
| Status | Contingent |
| Directions | Take 271 south to Cedar road exit, turn onto Cedar Rd go to Richmond Rd turn Left then turn right onto Twichenham then turn left on to Sittingbourne Lane |
| ModificationTimestamp | 2026-09-03T15:31:18.267-00:00 |
| City | Beachwood |
| High School District | Beachwood CSD - 1802 |
| Lot Size Units | Acres |
| Carport Y/N | false |
| Land Lease Y/N | false |
| Tax Annual Amount | 8371 |
| Home Warranty Y/N | false |
| Living Area Units | Square Feet |
| Standard Status | Active Under Contract |
| Occupancy Type | Owner |
| Middle/Junior School District | Beachwood CSD - 1802 |
| Elementary School District | Beachwood CSD - 1802 |
| Year Built Source | Public Records |
| Property Sub Type Additional | Single Family Residence |
| PostalCity | SHAKER HEIGHTS |
| Legal Description | 19 FAIRMT PKEST 0197 ALL |
Interior Features
| Basement | Walk-Out Access |
|---|---|
| Total Fireplaces | 1 |
| Total Stories | 1 |
| Basement (Y/N) | true |
| Air Conditioning Y/N | true |
| Heating Y/N | true |
| Fireplace Y/N | true |
| Above Grade Finished Area | 2176 |
| Total Bedrooms | 3 |
| Main Level Bedrooms | 3 |
| Main Level Bathrooms | 2 |
| Above Grade Finished Area Source | Assessor |
| Total Baths | 2 |
Exterior Features
| Parking Features | Attached,Garage |
|---|---|
| Water Source | Public |
| Lot Size Area | 0.4706 |
| Lot Size Acres | 0.4706 |
| Lot Size Source | Public Records |
| Waterfront Y/N | false |
Amenities
- Foreclosure
- Views
- Short Sale
- New Construction
- Adult 55+
- Lease To Own
- No HOA Fees
- Furnished
- Primary On Main
- Air Conditioning
- Seller Finance
- Green
- Fixer Upper
- Horse
- Golf
- Fireplace
- Deck
- Garage
- Basement
- Pool
Property vs Single Family Average in 44122
Price
Taxes
Year Built


