











Address
19165 Ridgeline Court, Strongsville, OH
Price
$ 599,000
Property Attributes
- MLS#5231506
- TypeSingle Family
- Listing Status Contingent
- CountyCuyahoga
- CityStrongsville
- NeighborhoodDeerfield Woods 03
- Zip44136
- Style
- Year Built1992
- Taxes$ 7493
- Price$ 599,000
- Bedrooms4
- Full Bathrooms3
- Half Bathrooms1
- Sqr Footage3100
- Lot Size0.2119 Acres
Data Source:
MLSNow
Property Description
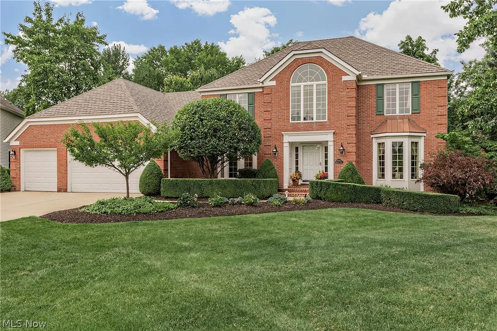
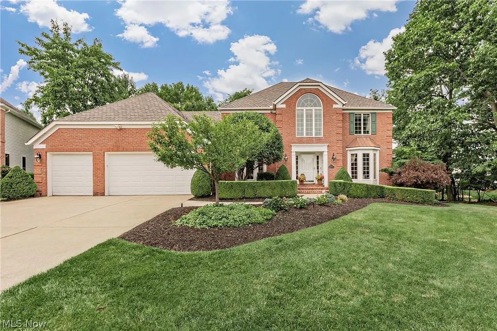
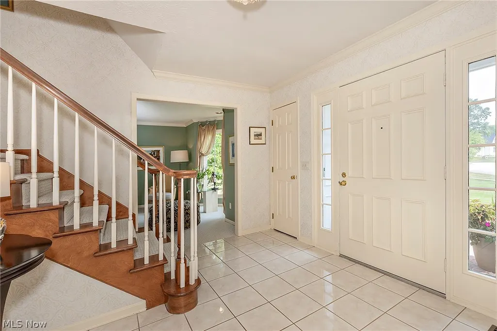
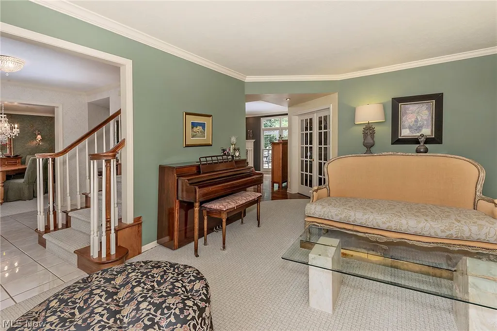
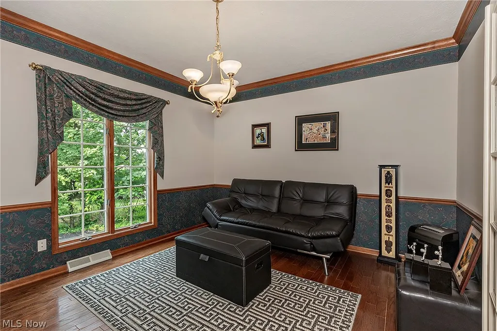
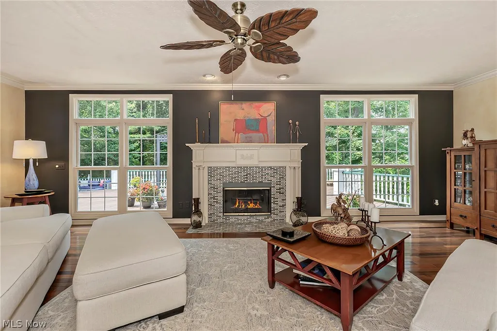
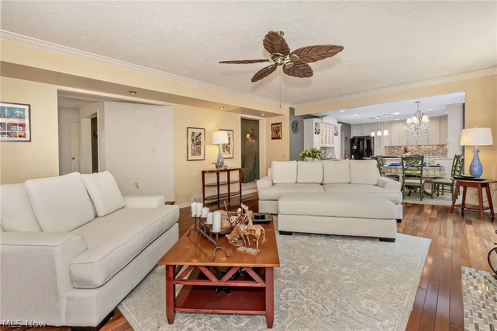
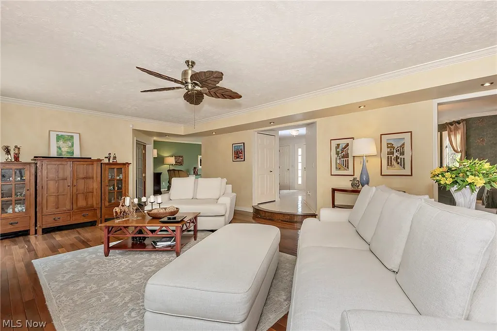
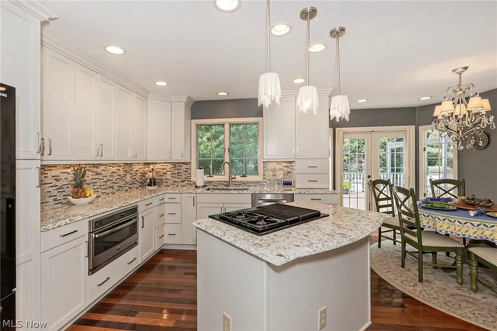
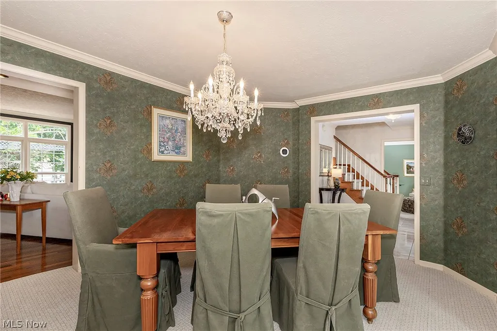
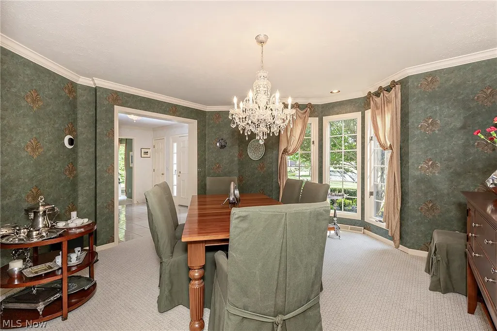
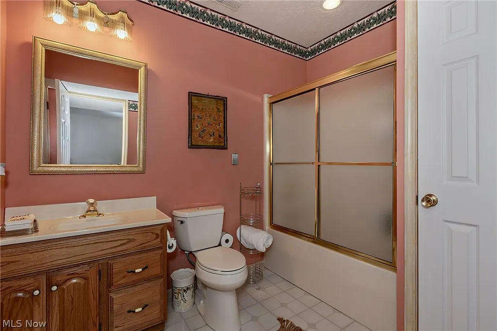
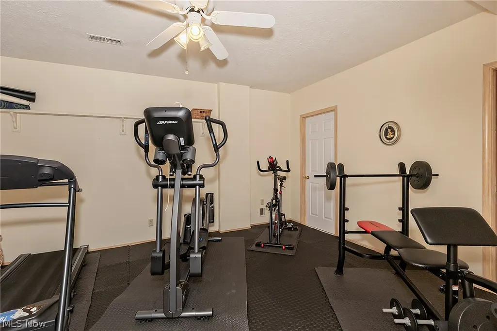
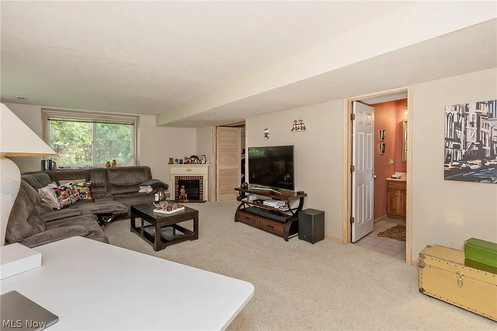
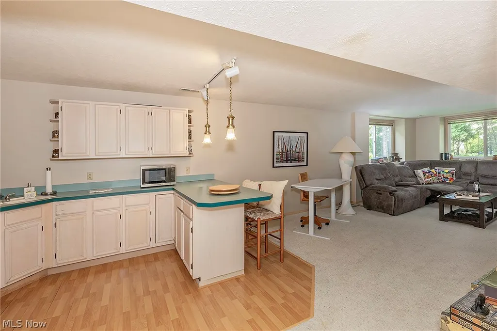
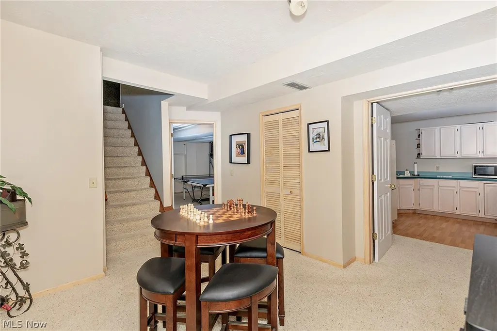
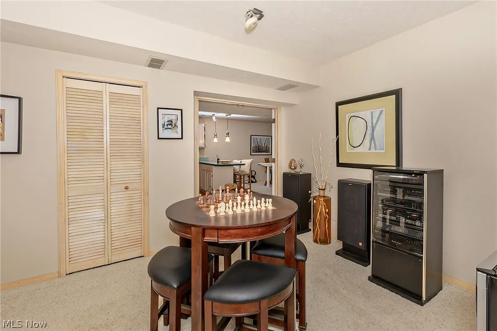
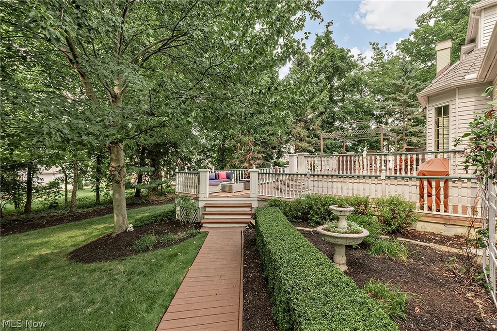
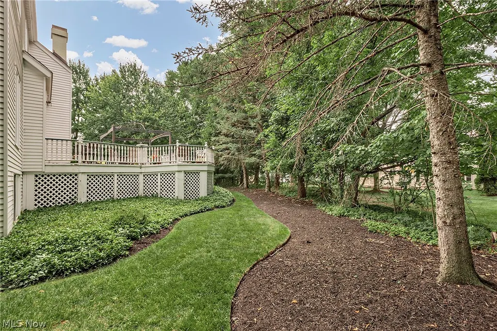
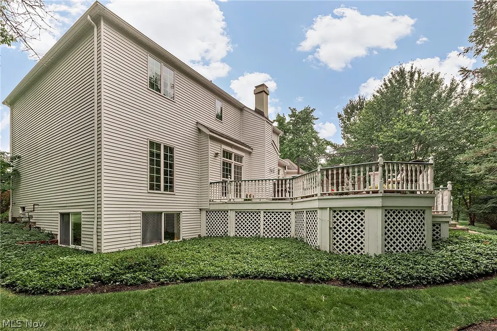
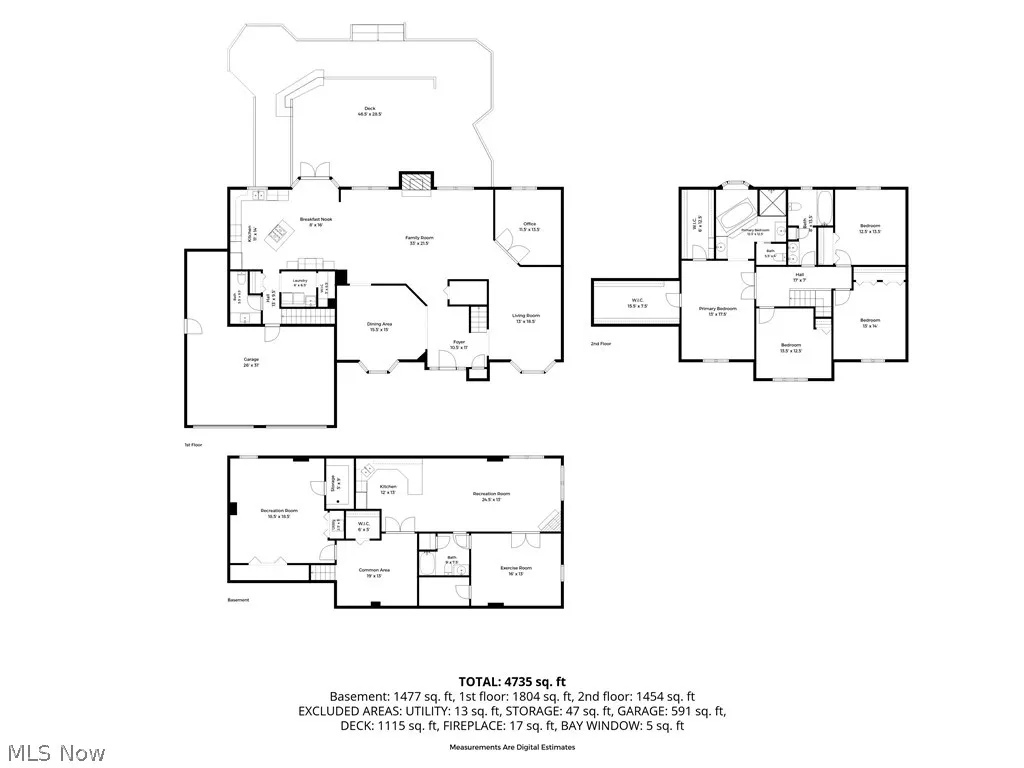
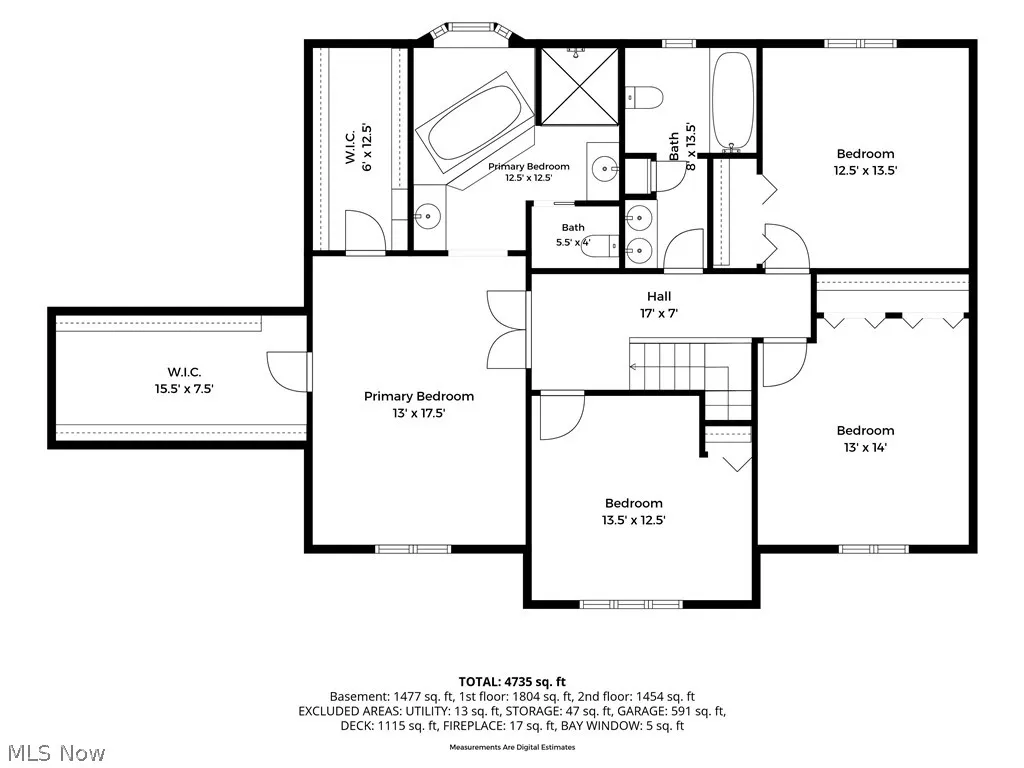
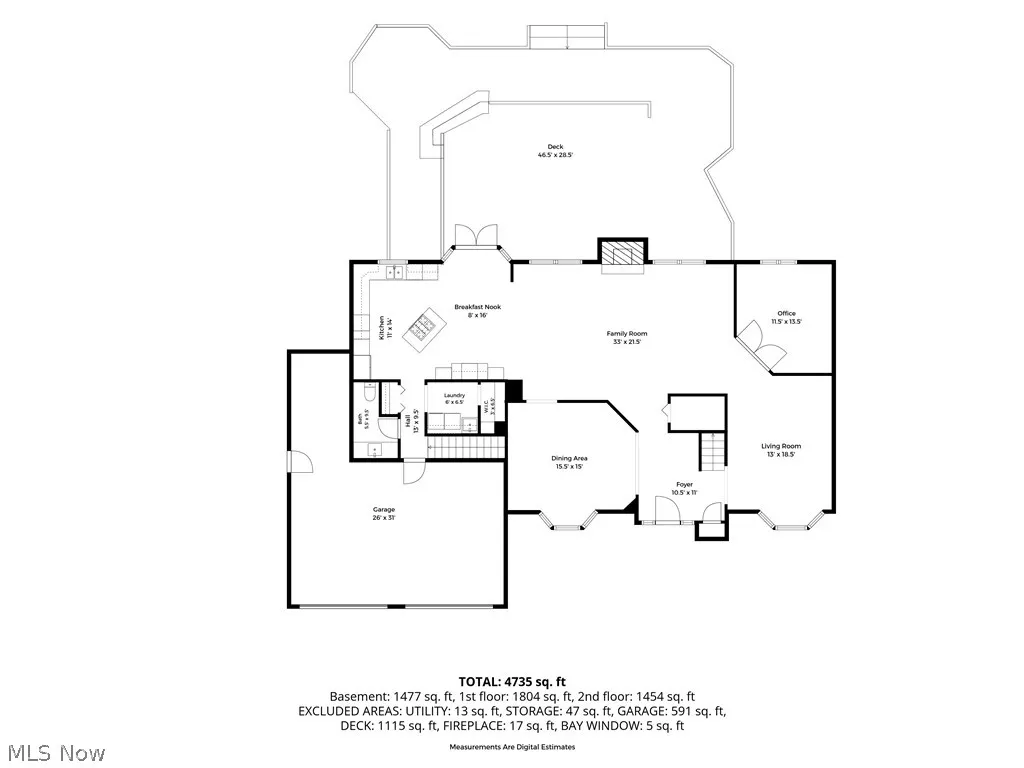
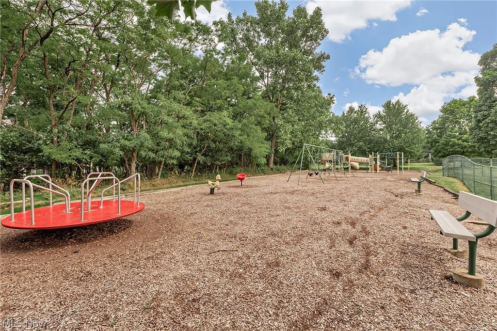
Steps from the community pool and playground, this stunning Deerfield Woods colonial features an exceptional open floor plan. The main level hosts a formal living room, formal dining room, and a dramatic great room that flows seamlessly into the remodeled granite kitchen and out to the two-tiered entertaining deck. Upscale details include Schonbek crystal chandeliers, crown molding, recessed lighting, and a first-floor office. The primary suite offers a luxurious bath with separate his-and-her closets. A finished lower level with garden windows features a second kitchen, bedroom, full bath, and additional recreation space. Includes a 4-car garage and a private, professionally landscaped wooded view. Floor Plans are in the Photos
| Price History | |
|---|---|
| 7/30/2026 | Listed $649,000 |
| 8/26/2026 | 8$599,000 |
General Features
| Sewer | Public Sewer |
|---|---|
| Heating | Forced Air |
| Cooling | Central Air |
| Possession | Negotiable |
| Roof | Asphalt,Fiberglass |
| HOA Fee | 660 |
| Garage Spaces | 4 |
| Association Fee Includes | Recreation Facilities,Reserve Fund |
| Patio/Porch Features | Deck |
| Architectural Style | Colonial |
| Construction Materials | Brick,Vinyl Siding |
| Year Built | 1992 |
| Stories Count | 2 |
| Township | Strongsville |
| Levels | Two |
| Property Subtype | Single Family Residence |
| Tax Year | 2025 |
| Assoc Fee Paid Per | Annually |
| County | Cuyahoga |
| Property Type | Residential |
| HOA | true |
| Attached Garage | true |
| Contingency | Inspections |
| Subdivision Name | Deerfield Woods 03 |
| Garage Y/N | true |
| Total Rooms | 8 |
| Full Baths | 3 |
| Status | Contingent |
| Directions | Saratoga to White Fir to Ridgeline |
| ModificationTimestamp | 2026-09-06T15:04:34.023-00:00 |
| City | Strongsville |
| Association Name | Deerfield Woods |
| High School District | Strongsville CSD - 1830 |
| Lot Size Units | Acres |
| Carport Y/N | false |
| Property Attached Y/N | false |
| Land Lease Y/N | false |
| Tax Annual Amount | 7493 |
| Home Warranty Y/N | true |
| Living Area Units | Square Feet |
| Standard Status | Active Under Contract |
| Occupancy Type | Owner |
| Middle/Junior School District | Strongsville CSD - 1830 |
| Elementary School District | Strongsville CSD - 1830 |
| Year Built Source | Public Records |
| Property Sub Type Additional | Single Family Residence |
| PostalCity | STRONGSVILLE |
| Legal Description | 41 DEERFIELD WOODS#3 0137 ALL |
Interior Features
| Basement | Full,Finished |
|---|---|
| Total Fireplaces | 1 |
| Fireplace Features | Great Room |
| Total Stories | 2 |
| Basement (Y/N) | true |
| Air Conditioning Y/N | true |
| Heating Y/N | true |
| Fireplace Y/N | true |
| Above Grade Finished Area | 3100 |
| Half Baths | 1 |
| Laundry Features | In Kitchen |
| Total Bedrooms | 4 |
| Below Grade Finished Area | 1732 |
| Main Level Bathrooms | 1 |
| Below Grade Finished Area Source | Realist |
| Above Grade Finished Area Source | Realist |
| Total Baths | 4 |
Exterior Features
| Fencing | None |
|---|---|
| Parking Features | Attached,Garage |
| Lot Features | Cul-De-Sac,City Lot,Dead End |
| Water Source | Public |
| Lot Size Area | 0.2119 |
| Lot Size Acres | 0.2119 |
| Lot Size Source | Public Records |
| Waterfront Y/N | false |
Amenities
- Foreclosure
- Views
- Short Sale
- New Construction
- Adult 55+
- Lease To Own
- No HOA Fees
- Furnished
- Primary On Main
- Air Conditioning
- Seller Finance
- Green
- Fixer Upper
- Horse
- Golf
- Fireplace
- Deck
- Garage
- Basement
- Pool
Property vs Single Family Average in 44136
Price
Taxes
Year Built

 © MLS Now, INC - Northern Ohio Regional Multiple Listing Service All information deemed reliable but not guaranteed. All properties are subject to prior sale, change or withdrawal. Neither listing broker(s) or information provider(s) shall be responsible for any typographical errors, misinformation, misprints and shall be held totally harmless. Listing(s) information is provided for consumer's personal, non-commercial use and may not be used for any purpose other than to identify prospective
