
Address
3131 Fairview Drive, Avon, OH
Price
$ 634,900
Property Attributes
- MLS#5218880
- TypeSingle Family
- Listing Status Pending
- CountyLorain
- CityAvon
- NeighborhoodAvondale Sub 1
- Zip44011
- Style
- Year Built2017
- Taxes$ 8443
- Price$ 634,900
- Bedrooms4
- Full Bathrooms2
- Half Bathrooms1
- Sqr Footage2876
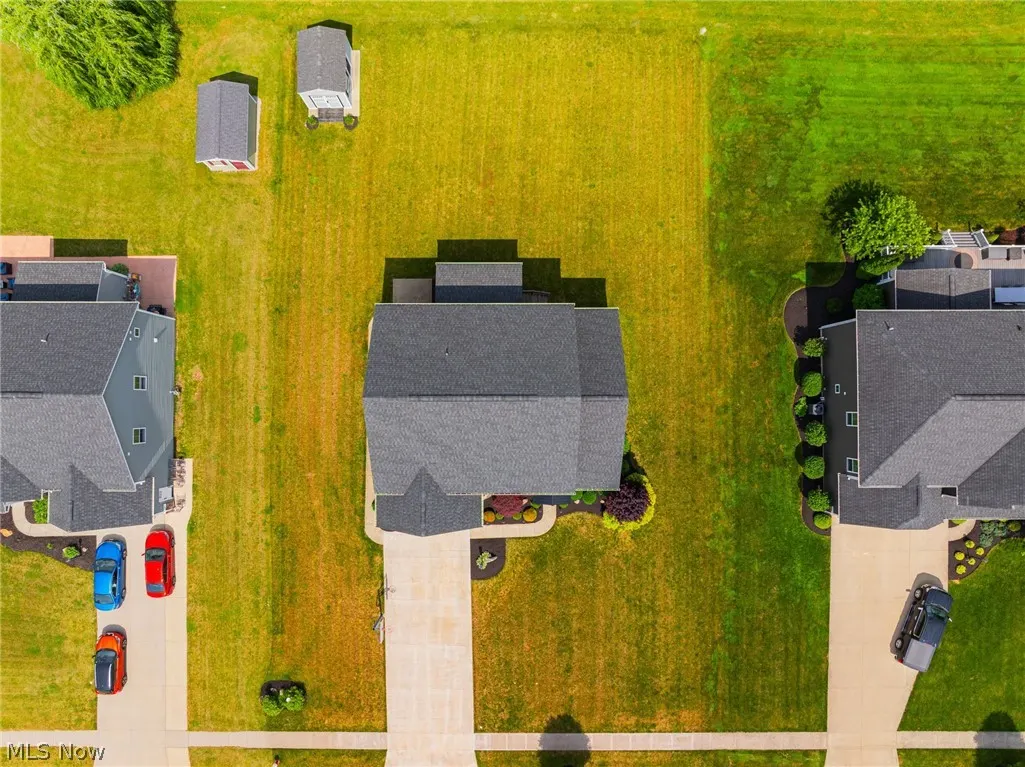
- Lot Size0.3788 Acres
Data Source:
MLSNow
Property Description
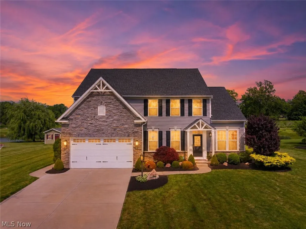
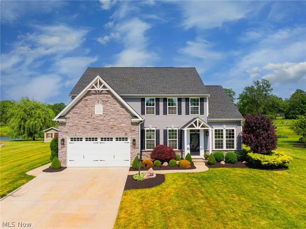
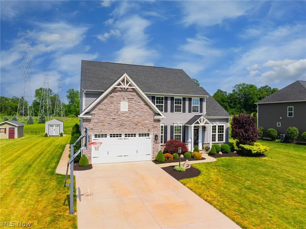
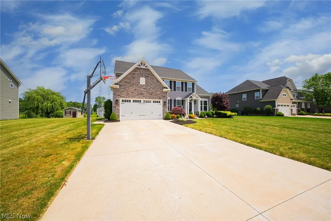
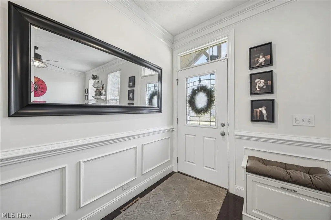
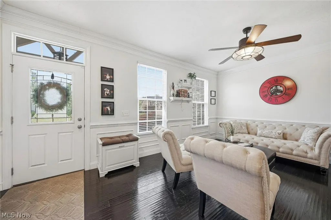
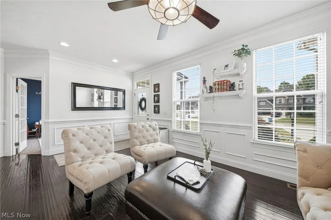
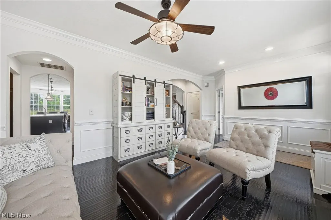
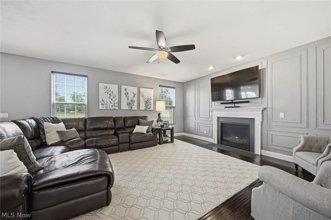
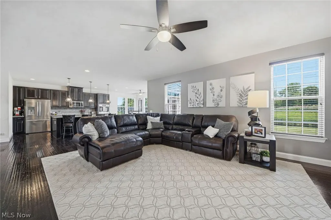
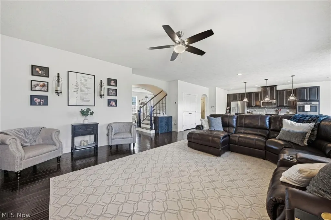
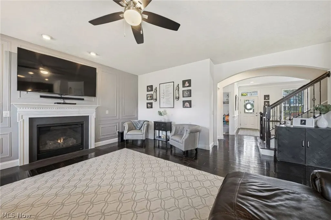
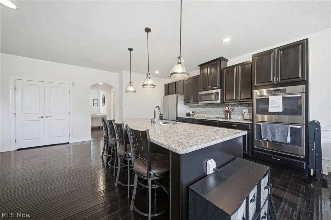
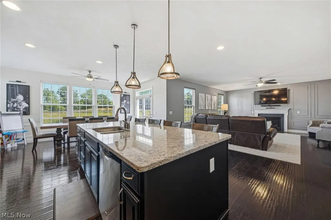
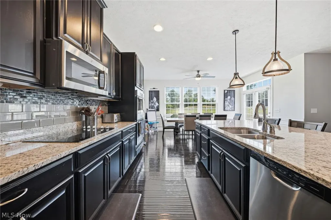
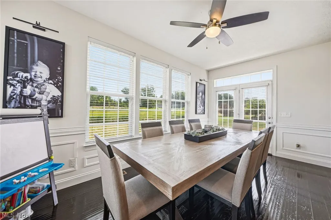
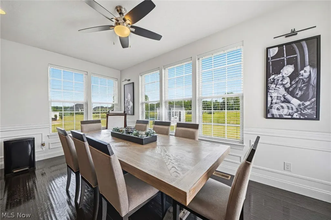
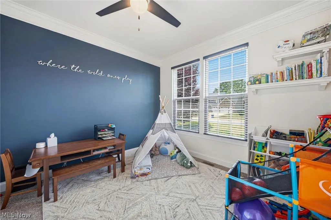
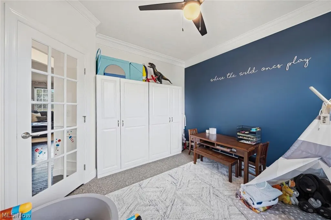
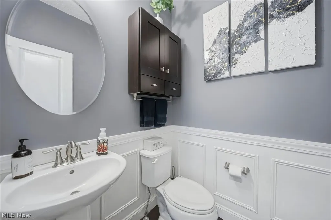
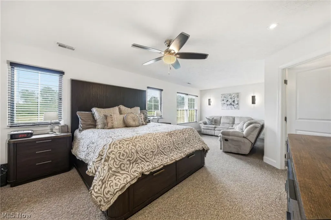
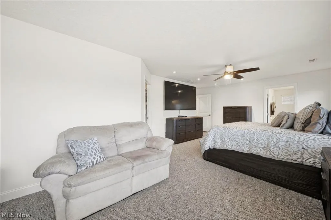
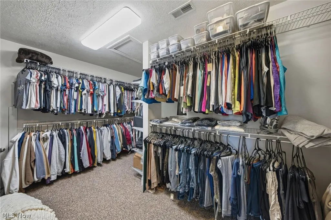
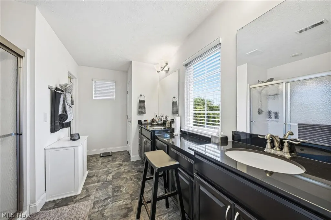
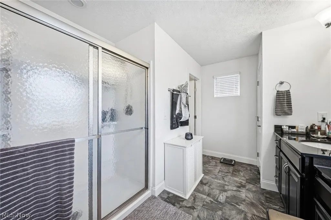
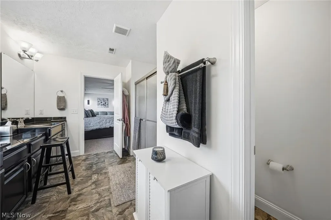
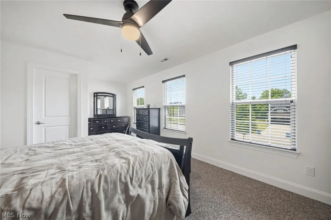
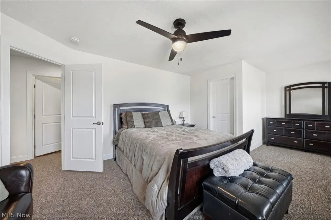
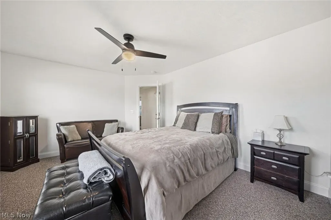
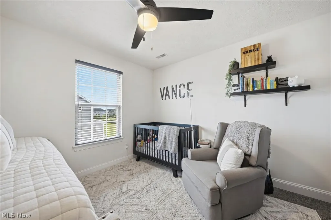
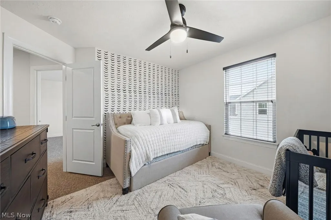
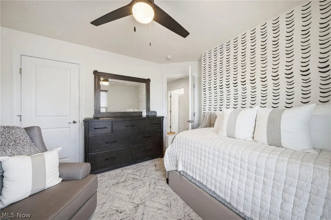
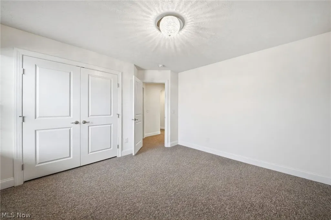
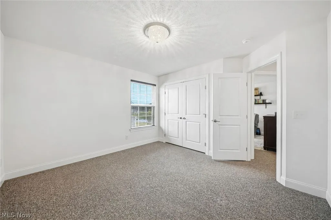
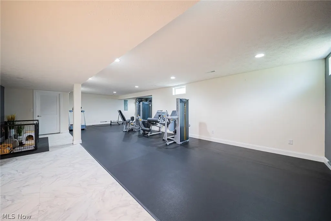
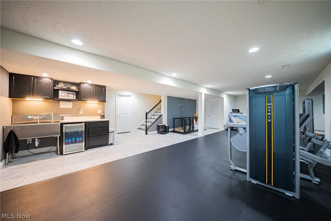
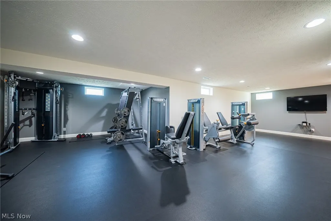
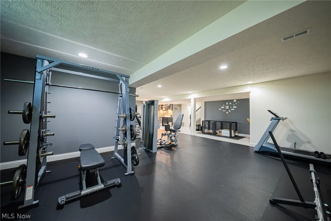
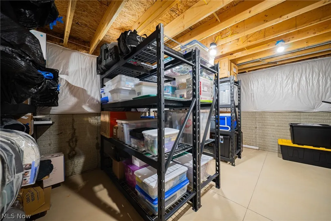
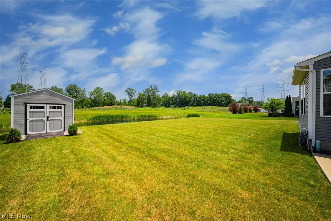
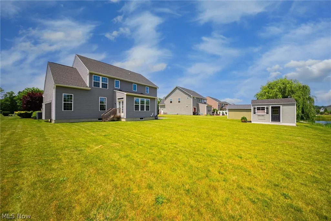
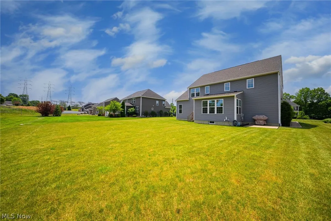
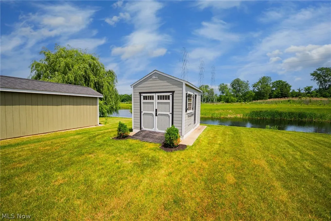
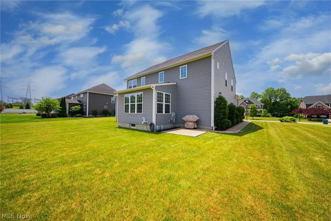
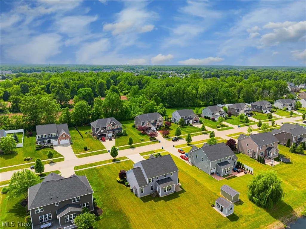
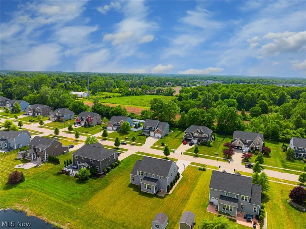
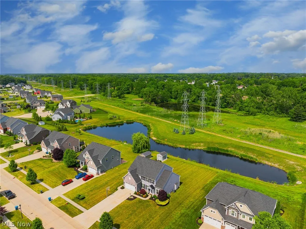
Welcome to Avondale, one of Avon’s most sought-after communities! Situated on a beautifully landscaped homesite, this stunning 4-bedroom, 2.5-bath home offers over 4,300 sq. ft. of thoughtfully designed living space. The open-concept floor plan features engineered hardwood floors, a dramatic family room with a gas fireplace, and a gourmet kitchen with granite countertops, abundant cabinetry, and a large center island. The spacious dining area overlooks the backyard and fills the home with natural light. Upstairs, the luxurious primary suite offers a private sitting area, spa-like bath, and huge walk-in closets. Three additional bedrooms provide plenty of space for family, guests, or a home office. The partially finished basement adds valuable living space while still offering ample storage. Outside, enjoy the expansive backyard, storage shed, and room to relax, entertain, or play. All of this in the highly desirable Avondale community, just minutes from Avon’s shopping, dining, parks, and top-rated schools.
| Price History | |
|---|---|
| 6/15/2026 | Listed $644,900 |
| 8/20/2026 | 2$634,900 |
General Features
| Sewer | Public Sewer |
|---|---|
| Heating | Forced Air,Fireplace(s) |
| Cooling | Central Air,Ceiling Fan(s) |
| Possession | Delivery Of Deed |
| Roof | Asphalt,Fiberglass,Shingle |
| Appliances | Built-In Oven,Cooktop,Dryer,Dishwasher,Disposal,Microwave,Refrigerator,Washer |
| HOA Fee | 700 |
| Garage Spaces | 3 |
| Association Fee Includes | Association Management,Common Area Maintenance,Reserve Fund |
| Patio/Porch Features | Rear Porch,Covered,Front Porch |
| Architectural Style | Colonial |
| Security Features | Security System,Smoke Detector(s) |
| Construction Materials | Stone,Vinyl Siding |
| Year Built | 2017 |
| View | Pond,Trees/Woods |
| Stories Count | 2 |
| Township | Avon |
| Levels | Two |
| Property Subtype | Single Family Residence |
| Tax Year | 2025 |
| Community Features | Common Grounds/Area,Curbs,None,Sidewalks |
| Assoc Fee Paid Per | Annually |
| County | Lorain |
| Property Type | Residential |
| HOA | true |
| Attached Garage | true |
| Subdivision Name | Avondale Sub 1 |
| Garage Y/N | true |
| Other Structures | Outbuilding,Shed(s),Storage |
| Full Baths | 2 |
| Status | Pending |
| Directions | North off of Detroit on Fairview Dr |
| ModificationTimestamp | 2026-09-14T13:52:18.587-00:00 |
| City | Avon |
| Disclosures | HOA Disclosure |
| Association Name | Avondale |
| High School District | Avon LSD - 4703 |
| Lot Size Units | Acres |
| Carport Y/N | false |
| Property Attached Y/N | false |
| Land Lease Y/N | false |
| Tax Annual Amount | 8443 |
| Home Warranty Y/N | false |
| Living Area Units | Square Feet |
| Standard Status | Pending |
| Occupancy Type | Owner |
| Middle/Junior School District | Avon LSD - 4703 |
| Elementary School District | Avon LSD - 4703 |
| Year Built Source | Public Records |
| Property Sub Type Additional | Single Family Residence |
| PostalCity | AVON |
| Legal Description | AVONDALE SUB NO 1 100 X 165 LOT # 24 SPLIT # 15-01481 |
Interior Features
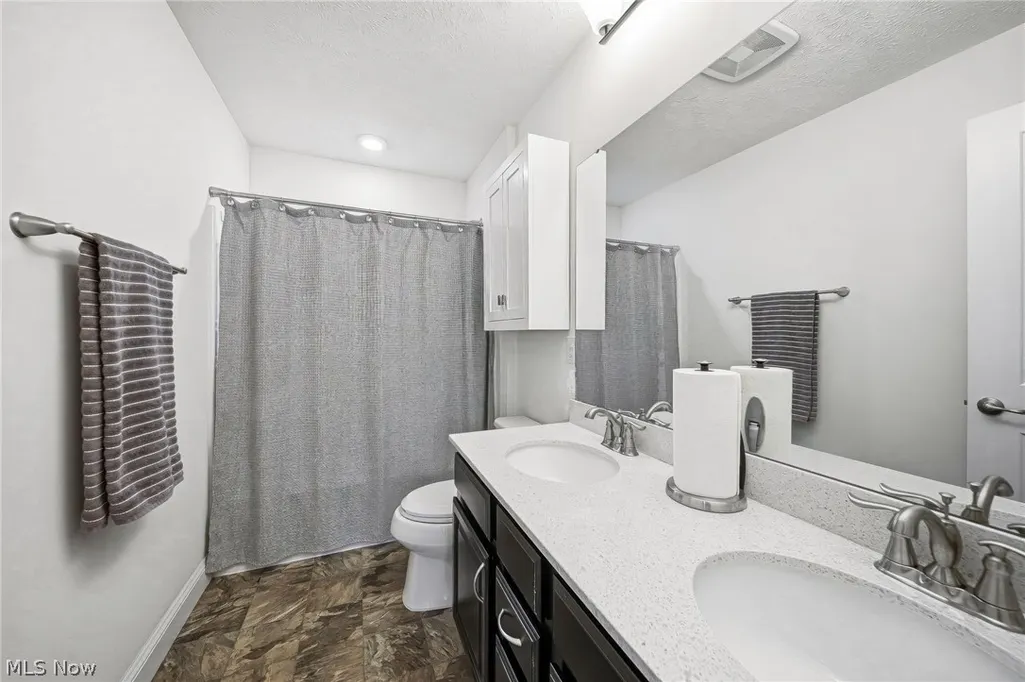
| Interior Amenities | Built-in Features,Ceiling Fan(s),Crown Molding,Double Vanity,Eat-in Kitchen,Granite Counters,High Ceilings,His and Hers Closets,High Speed Internet,Kitchen Island,Multiple Closets,Open Floorplan,Pantry,Recessed Lighting,Storage,Smart Thermostat,Wired for Data |
|---|---|
| Basement | Finished,Storage Space,Sump Pump |
| Total Fireplaces | 1 |
| Fireplace Features | Great Room,Gas |
| Total Stories | 2 |
| Basement (Y/N) | true |
| Air Conditioning Y/N | true |
| Heating Y/N | true |
| Window Features | ENERGY STAR Qualified Windows,Insulated Windows |
| Fireplace Y/N | true |
| Above Grade Finished Area | 2876 |
| Half Baths | 1 |
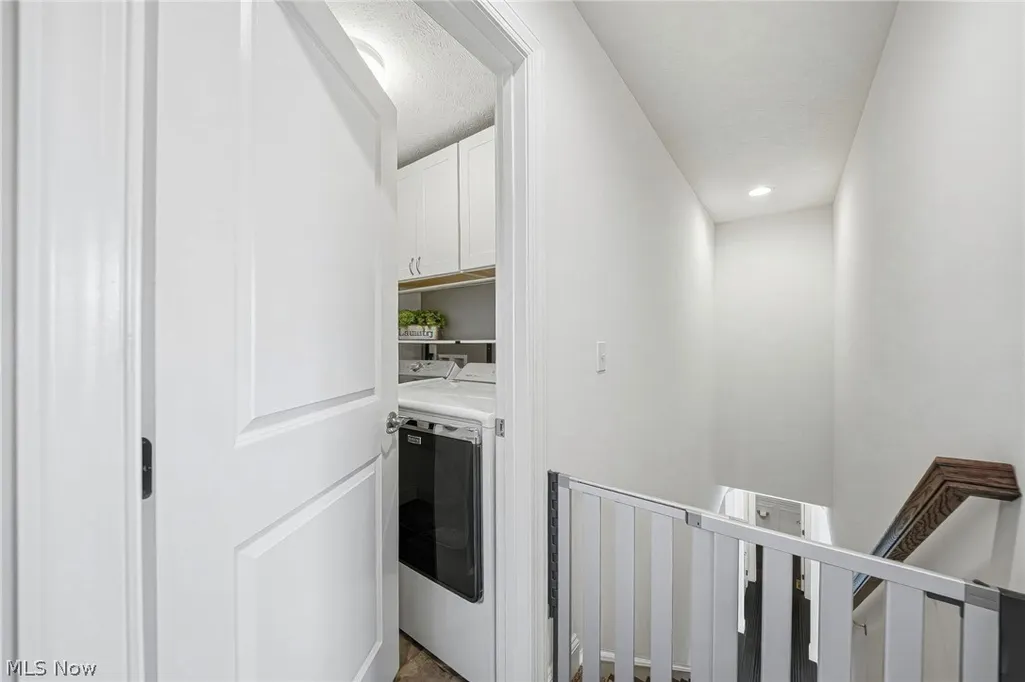
| Laundry Features | Electric Dryer Hookup,Upper Level |
| Total Bedrooms | 4 |
| Below Grade Finished Area | 1436 |
| Main Level Bathrooms | 1 |
| Below Grade Finished Area Source | Assessor |
| Above Grade Finished Area Source | Assessor |
| Total Baths | 3 |
Exterior Features
| Exterior Amenities | Storage |
|---|---|
| Fencing | None |
| Parking Features | Additional Parking,Attached,Driveway,Garage Faces Front,Garage,Garage Door Opener,Paved,Tandem,Water Available |
| Lot Features | Front Yard,Landscaped,Pond on Lot,Wooded |
| Water Source | Public |
| Lot Size Area | 0.3788 |
| Foundation Details | Concrete Perimeter |
| Lot Dimensions | 100x165 |
| Lot Size Acres | 0.3788 |
| Lot Size Source | Assessor |
| Waterfront Y/N | false |
Amenities
- Foreclosure
- Views
- Short Sale
- New Construction
- Adult 55+
- Lease To Own
- No HOA Fees
- Furnished
- Primary On Main
- Air Conditioning
- Seller Finance
- Green
- Fixer Upper
- Horse
- Golf
- Fireplace
- Deck
- Garage
- Basement
- Pool
Property vs Single Family Average in 44011
Price
Taxes
Year Built


