









Address
21032 Breckenridge Lane, Strongsville, OH
Price
$ 599,000
Property Attributes
- MLS#5174882
- TypeSingle Family
- Listing Status Active
- CountyCuyahoga
- CityStrongsville
- NeighborhoodBreckenridge
- Zip44149
- Style
- Year Built2025
- Price$ 599,000
- Bedrooms4
- Full Bathrooms2
- Half Bathrooms1
- Sqr Footage2450
- Lot Size0.497 Acres
Data Source:
MLSNow
Property Description
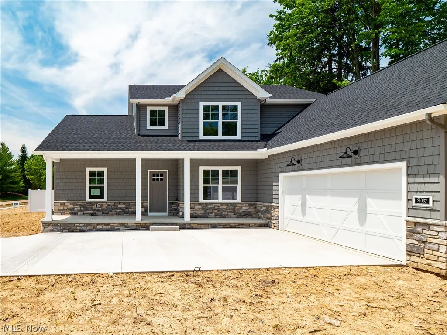
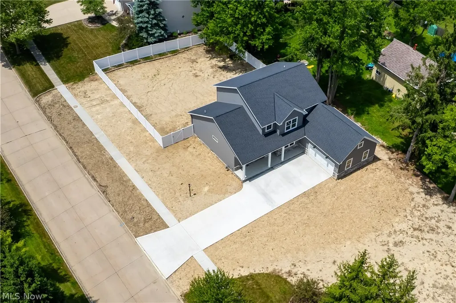
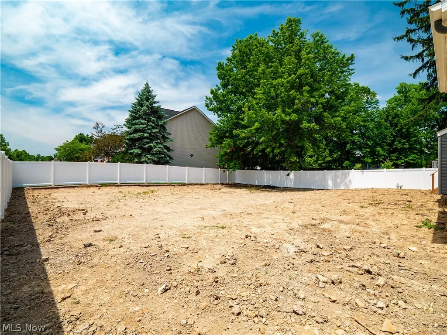
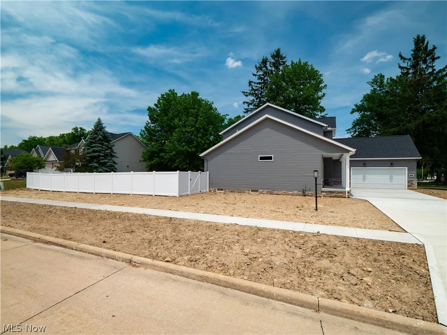
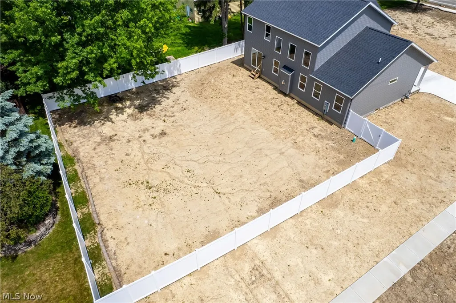
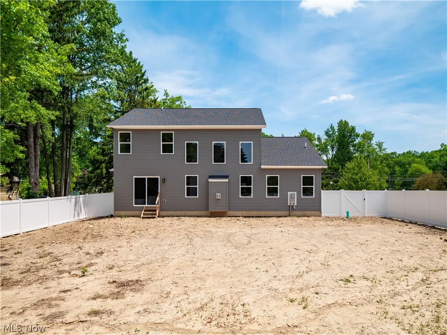
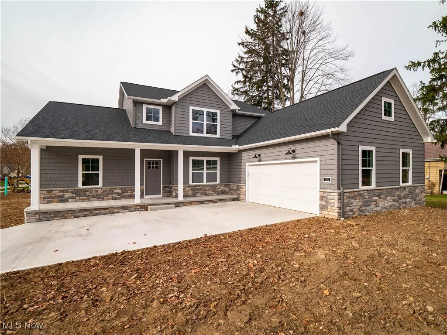
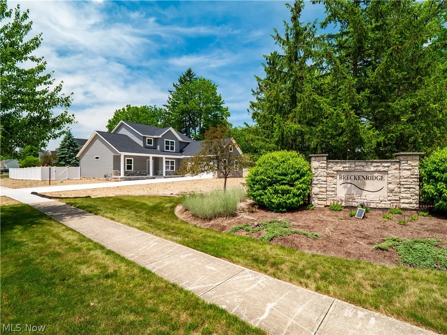
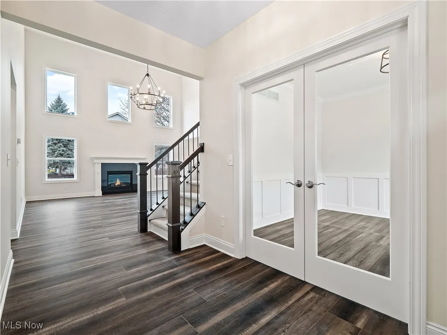
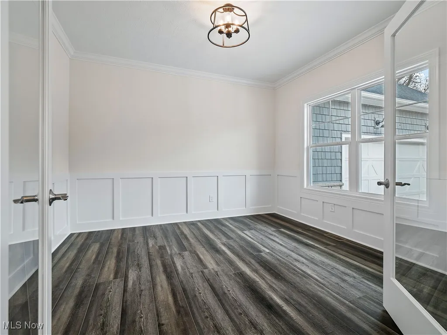
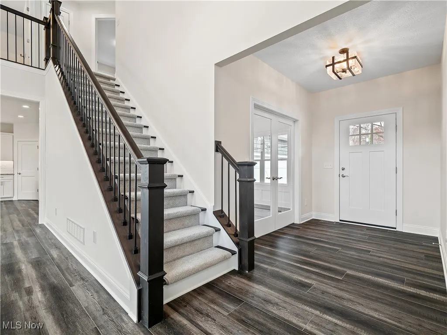
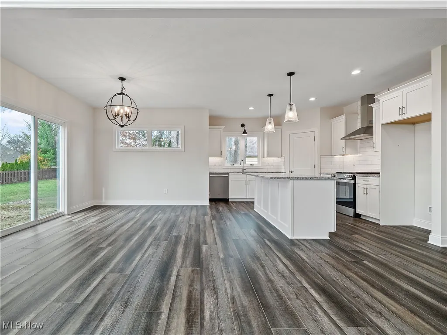
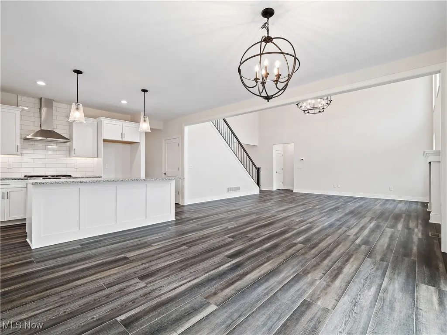
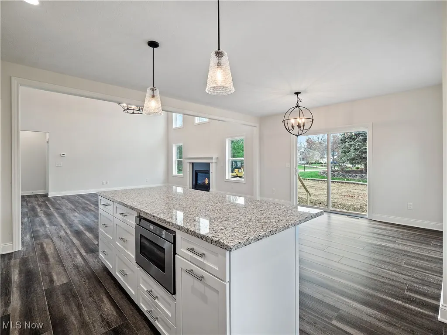
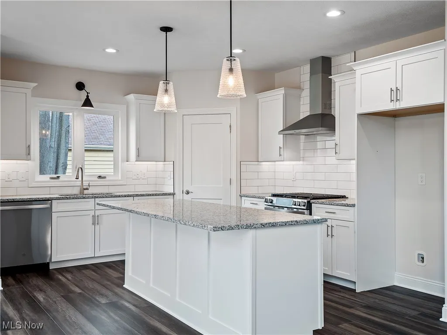
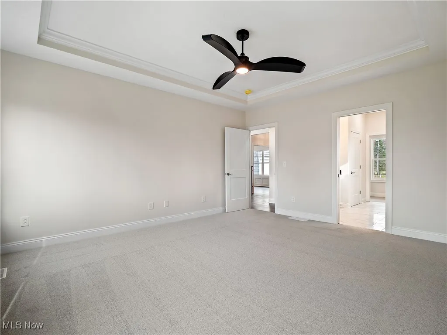
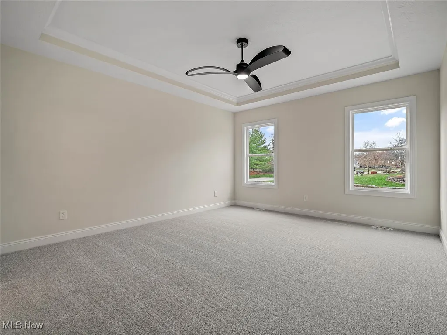
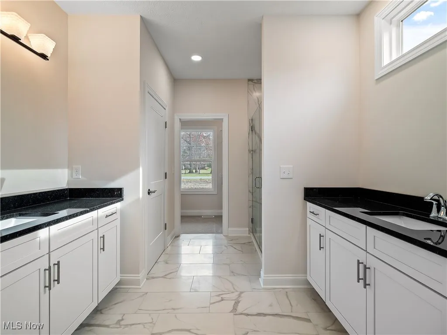
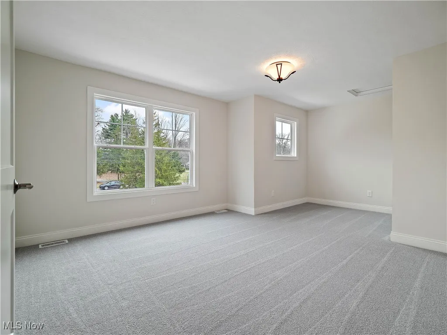
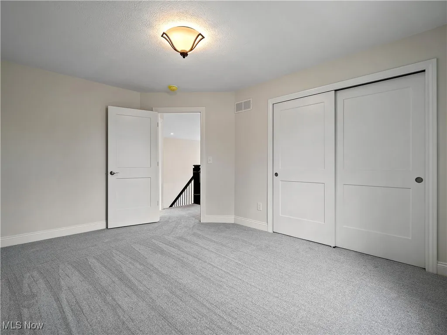
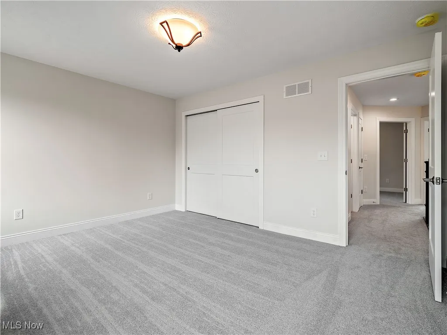
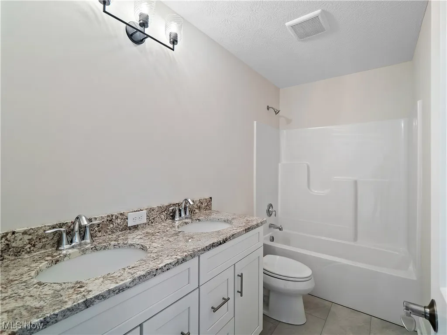
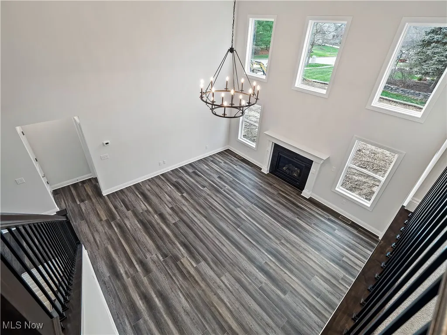
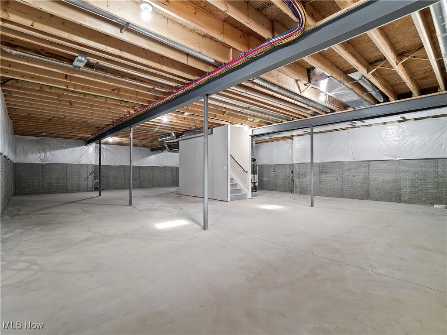
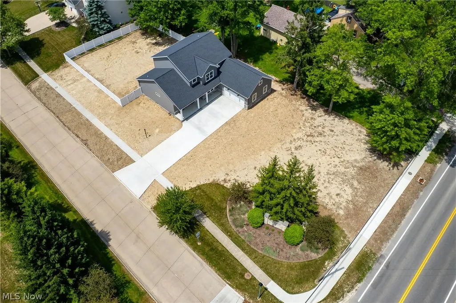
Complementing the home’s impressive curb appeal, a newly installed 6-foot vinyl privacy fence provides an elegant backdrop to the expansive yard, creating a spacious, secure, and secluded retreat perfect for entertaining, pets, play, and peace of mind. This lovely home presents an inviting blend of modern style and functionality, perfect for both relaxing and entertaining. The exterior features a stunning stone and shake front elevation, with a side-loading 2 1/2 car garage for added convenience. A spacious, covered front porch invites you to relax and enjoy the outdoors. Step inside to discover soaring 9-foot ceilings on the first floor, enhancing the open and airy feel throughout the home. The first-floor primary bedroom provides a private retreat with its luxurious tile shower, his and her vanities, and ample closet space, making it the perfect sanctuary after a long day. The heart of the home is the impressive two-story great room, where you will find a beautiful wrought iron railing that adds an elegant touch to the space. A cozy fireplace creates a welcoming atmosphere, ideal for family gatherings or a quiet evening at home. The large eat-in kitchen features a spacious island perfect for entertaining, under-counter lighting to enhance the ambiance, and an alluring tile backsplash that ties the room together. Whether you are preparing a meal or hosting guests, this kitchen is sure to impress. Upstairs finds three generously sized bedrooms that provide comfort and privacy for the whole family. The 9-foot ceilings in the basement adds to the sense of openness and could easily be transformed into a game room, home theater, or additional living area to suit your needs. The basement has a rough-in bathroom for potential future use in place. This home combines thoughtful design, quality finishes, and ample space for all stages of life, contributing to a perfect balance of comfort, luxury, and practicality.
| Price History | |
|---|---|
| 12/4/2025 | Listed $649,000 |
| 4/30/2026 | 2$665,000 |
| 6/11/2026 | 4$639,000 |
| 6/22/2026 | 2$629,000 |
| 7/10/2026 | 1$624,900 |
| 8/6/2026 | 2$615,000 |
| 8/31/2026 | 3$599,000 |
General Features
| Sewer | Public Sewer |
|---|---|
| Heating | Forced Air,Gas |
| Cooling | Central Air |
| Possession | Negotiable |
| Roof | Asphalt,Fiberglass |
| Appliances | Dishwasher,Disposal,Microwave,Range |
| HOA Fee | 500 |
| Garage Spaces | 2.5 |
| Association Fee Includes | Common Area Maintenance |
| Architectural Style | Colonial |
| Security Features | Carbon Monoxide Detector(s),Smoke Detector(s) |
| Construction Materials | Batts Insulation,Blown-In Insulation,Shake Siding,Stone Veneer |
| Year Built | 2025 |
| Stories Count | 2 |
| Township | Strongsville |
| Levels | Two |
| Property Subtype | Single Family Residence |
| Tax Year | 2024 |
| Assoc Fee Paid Per | Annually |
| County | Cuyahoga |
| New Construction | true |
| Property Type | Residential |
| HOA | true |
| Attached Garage | true |
| Subdivision Name | Breckenridge |
| Garage Y/N | true |
| Total Rooms | 8 |
| Full Baths | 2 |
| Status | Active |
| Directions | On the corner of prospect and breckenridge Driveway on Breckenridge |
| ModificationTimestamp | 2026-09-10T17:33:27.733-00:00 |
| City | Strongsville |
| Disclosures | Owner Is Listing Agent |
| Association Name | Breckenridge Subdivision HOA |
| High School District | Strongsville CSD - 1830 |
| Lot Size Units | Acres |
| Carport Y/N | false |
| Land Lease Y/N | false |
| Home Warranty Y/N | true |
| Property Condition | New Construction |
| Living Area Units | Square Feet |
| Standard Status | Active |
| Middle/Junior School District | Strongsville CSD - 1830 |
| Elementary School District | Strongsville CSD - 1830 |
| Year Built Source | Builder |
| Property Sub Type Additional | Single Family Residence |
| PostalCity | STRONGSVILLE |
| Legal Description | S/L 27 VOL 337 PG 56-57 FF 211.84 D 99.79 OL89 .497 AC BRECKENRIDGE SUBDIVISION 2006 S/R |
Interior Features
| Basement | Concrete,Sump Pump |
|---|---|
| Total Fireplaces | 1 |
| Basement (Y/N) | true |
| Air Conditioning Y/N | true |
| Heating Y/N | true |
| Fireplace Y/N | true |
| Above Grade Finished Area | 2450 |
| Half Baths | 1 |
| Total Bedrooms | 4 |
| Main Level Bedrooms | 1 |
| Main Level Bathrooms | 2 |
| Above Grade Finished Area Source | Builder |
| Total Baths | 3 |
Exterior Features
| Fencing | Vinyl |
|---|---|
| Parking Features | Attached,Garage |
| Water Source | Public |
| Lot Size Area | 0.497 |
| Lot Dimensions | 100x219 |
| Lot Size Acres | 0.497 |
| Lot Size Source | Owner |
| Waterfront Y/N | false |
Amenities
- Foreclosure
- Views
- Short Sale
- New Construction
- Adult 55+
- Lease To Own
- No HOA Fees
- Furnished
- Primary On Main
- Air Conditioning
- Seller Finance
- Green
- Fixer Upper
- Horse
- Golf
- Fireplace
- Deck
- Garage
- Basement
- Pool
Property vs Single Family Average in 44149
Price
Year Built

 © MLS Now, INC - Northern Ohio Regional Multiple Listing Service All information deemed reliable but not guaranteed. All properties are subject to prior sale, change or withdrawal. Neither listing broker(s) or information provider(s) shall be responsible for any typographical errors, misinformation, misprints and shall be held totally harmless. Listing(s) information is provided for consumer's personal, non-commercial use and may not be used for any purpose other than to identify prospective
